1075 Deanna DR
1075 Deanna DR
1075 Deanna DR
1075 Deanna DR
1075 Deanna DR
1075 Deanna DR
1075 Deanna DR
1075 Deanna DR
1075 Deanna DR
1075 Deanna DR
1075 Deanna DR
1075 Deanna DR
1075 Deanna DR
1075 Deanna DR
1075 Deanna DR
1075 Deanna DR
1075 Deanna DR
1075 Deanna DR
1075 Deanna DR
1075 Deanna DR
1075 Deanna DR
1075 Deanna DR
1075 Deanna DR
1075 Deanna DR
1075 Deanna DR
SEE ALL PHOTOS
1075 Deanna DR
1075 Deanna DR
1075 Deanna DR
1075 Deanna DR
1075 Deanna DR
1075 Deanna DR
1075 Deanna DR
1075 Deanna DR
1075 Deanna DR
1075 Deanna DR
1075 Deanna DR
1075 Deanna DR
1075 Deanna DR
1075 Deanna DR
1075 Deanna DR
1075 Deanna DR
1075 Deanna DR
1075 Deanna DR
1075 Deanna DR
1075 Deanna DR
1075 Deanna DR
1075 Deanna DR
1075 Deanna DR
1075 Deanna DR
1075 Deanna DR
Listed by Christie's International Real Estate Sereno, Joyce and Tatum Real Estate, Listing Contact: 6507145852
Sold

1075 Deanna DR

1075 Deanna DR, Menlo Park, CA 94025

$3,870,000
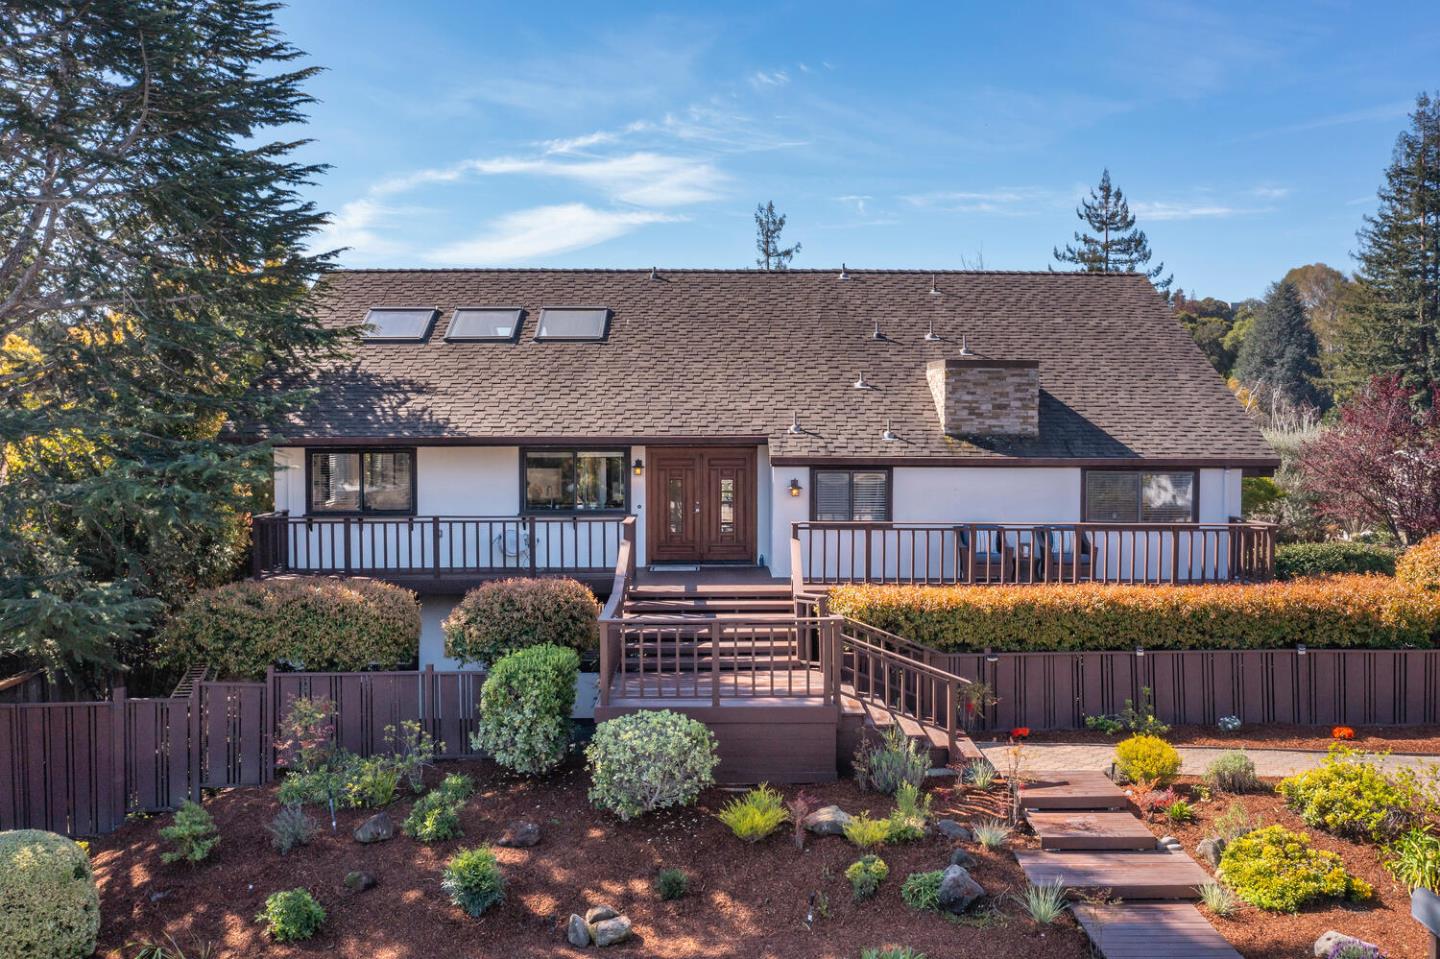
Sharon Heights Home Ideal for Multi-Generational Living! Lovingly maintained by the original owners for nearly 50 years, this home in Menlo Parks desirable Sharon Heights neighborhood offers flexible living across 3 levels. Located on a private cul-de-sac and served by award-winning Las Lomitas schools. The main level showcases a well-appointed kitchen complete with stainless steel appliances, generous countertop space, and an inviting eat-in area. The living room boasts soaring ceilings and hardwood floors, complemented by a designated dining area and abundant natural light. Sliding doors provide direct access to the back deck, creating a seamless indoor-outdoor connection.This level also offers an updated kitchenette, a generous additional living space, laundry and outside access. The en-suite features a walk-in closet, a full bathroom, and an additional private half-bath. A powder room adds convenience for guests and rounds out the main floor. Upstairs there is an expansive loft with custom built-in storage overlooking the living area below, offering a versatile space. Beyond the loft lies a private en-suite creating a tranquil retreat.The lower level features 4 bedrooms and 2 full bathrooms, plus a family room leading out to the beautiful backyard with mature fruit trees.

6
beds

6
baths

3,620 Sq.Ft. LIVING AREA

10,071 Sq.Ft. lot

Joyce Romeo

Joyce Romeo

Features & Amenities

Interior

  • total bedrooms6
  • Total bathrooms6
  • full bathrooms4
  • half bathrooms2
  • Laundry room Inside
  • Flooring Carpet, Hardwood, Vinyl Linoleum
  • APPLIANCES Dishwasher, Garbage Disposal, Oven Range Built In, Oven Range Electric, Refrigerator, Washer Dryer
  • other interior Features Vaulted Ceiling, Walkin Closet

Area & Lot

  • Status Sold
  • Date Sold May 5, 2025
  • Living Area3,620 Sq.Ft.
  • Total Area3,620 Sq.Ft.
  • Lot Area10,071 Sq.Ft.
  • MLS® IDML81999334
  • TypeResidential
  • YEAR BUILT1978
  • High SchoolMenloAthertonHigh
  • School DistrictSequoiaUnionHigh

Exterior

  • STORIES3
  • Garage Space2.0
  • water SourcePublic
  • utilitiesPublic Utilities, Water Public
  • roofComposition
  • parkingAttached Garage, On Street
  • HEAT TYPEBaseboard, Gas, Radiant
  • AIR CONDITIONINGNone
  • sewerPublic Sewer
  • SubstructureSlab

Financial

  • Sales Price$3,870,000
  • Zoning R10010

Why Work With Us?

Our goal is to place you in the right home for your family, and we work tirelessly to get you there and take great care of you along every step of the way. We'll help you understand what's possible and realistic, find the right school district for your kids, clean your closets--heck, we'll even walk your dog when you're short on time! That dedication makes us stand out, but we have plenty more to offer. Just contact us and you will see.

Follow Me on Instagram