2564 Sherborne DR
2564 Sherborne DR
2564 Sherborne DR
2564 Sherborne DR
2564 Sherborne DR
2564 Sherborne DR
2564 Sherborne DR
2564 Sherborne DR
2564 Sherborne DR
2564 Sherborne DR
2564 Sherborne DR
2564 Sherborne DR
2564 Sherborne DR
2564 Sherborne DR
2564 Sherborne DR
2564 Sherborne DR
2564 Sherborne DR
2564 Sherborne DR
2564 Sherborne DR
2564 Sherborne DR
2564 Sherborne DR
2564 Sherborne DR
2564 Sherborne DR
2564 Sherborne DR
2564 Sherborne DR
2564 Sherborne DR
2564 Sherborne DR
2564 Sherborne DR
2564 Sherborne DR
2564 Sherborne DR
2564 Sherborne DR
2564 Sherborne DR
2564 Sherborne DR
2564 Sherborne DR
2564 Sherborne DR
2564 Sherborne DR
2564 Sherborne DR
2564 Sherborne DR
SEE ALL PHOTOS
2564 Sherborne DR
2564 Sherborne DR
2564 Sherborne DR
2564 Sherborne DR
2564 Sherborne DR
2564 Sherborne DR
2564 Sherborne DR
2564 Sherborne DR
2564 Sherborne DR
2564 Sherborne DR
2564 Sherborne DR
2564 Sherborne DR
2564 Sherborne DR
2564 Sherborne DR
2564 Sherborne DR
2564 Sherborne DR
2564 Sherborne DR
2564 Sherborne DR
2564 Sherborne DR
2564 Sherborne DR
2564 Sherborne DR
2564 Sherborne DR
2564 Sherborne DR
2564 Sherborne DR
2564 Sherborne DR
2564 Sherborne DR
2564 Sherborne DR
2564 Sherborne DR
2564 Sherborne DR
2564 Sherborne DR
2564 Sherborne DR
2564 Sherborne DR
2564 Sherborne DR
2564 Sherborne DR
2564 Sherborne DR
2564 Sherborne DR
2564 Sherborne DR
2564 Sherborne DR
Listed by Christie's International Real Estate Sereno, Joyce and Tatum Real Estate, Listing Contact: 650-888-4366
For Sale

2564 Sherborne DR

2564 Sherborne DR, Belmont, CA 94002

$3,088,000
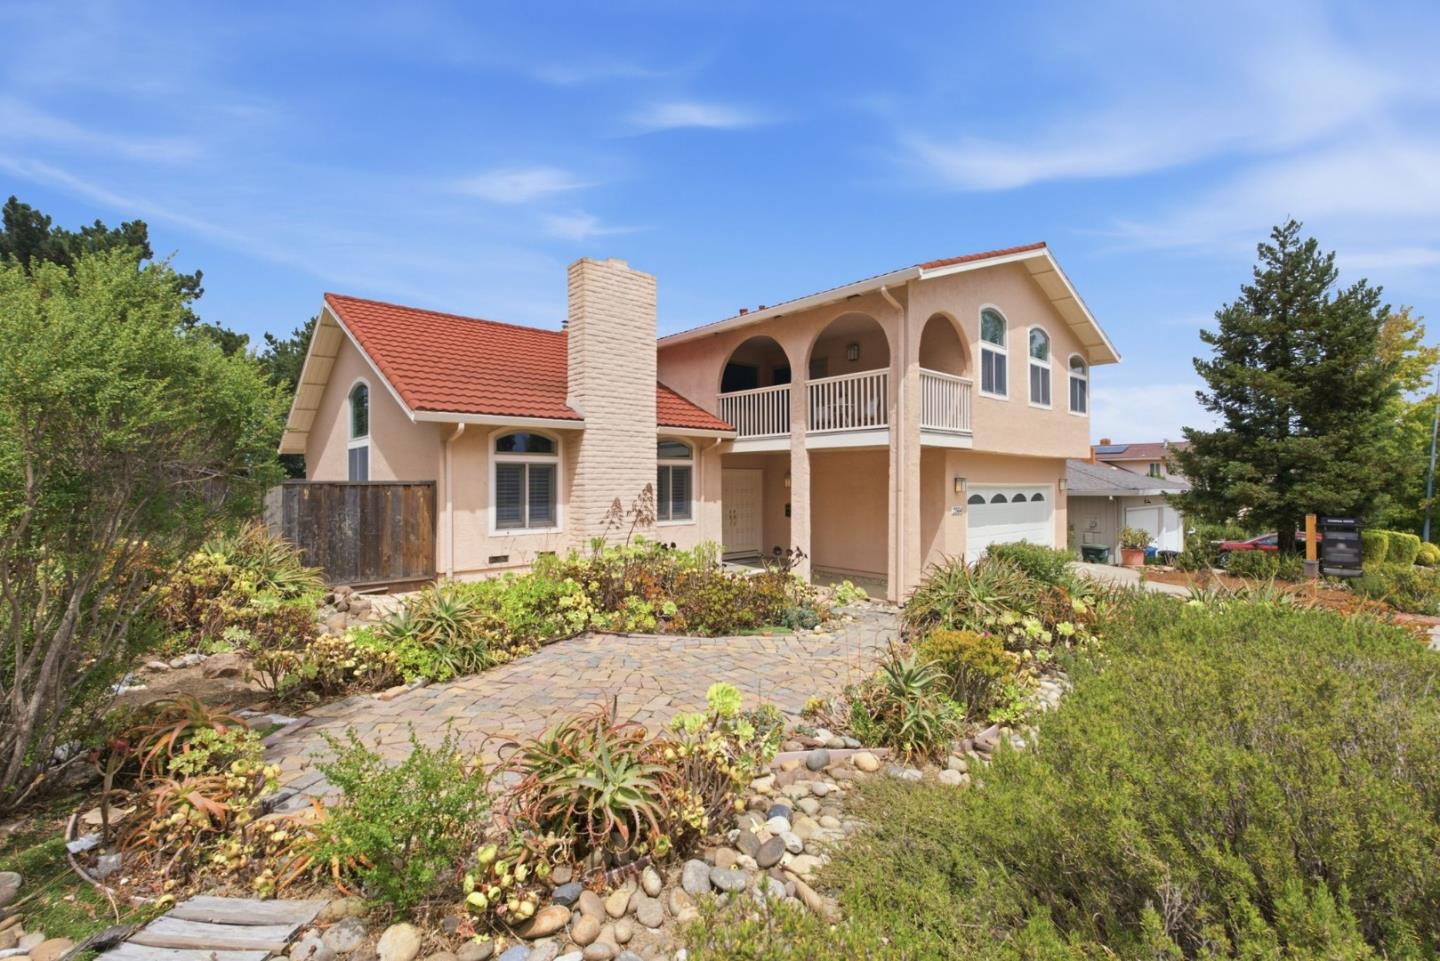
Spacious and inviting, this 5-bedroom, 3-bath Belmont home offers approximately 2,850 sq. ft. of living space with a versatile floor plan designed for both everyday living and entertaining. A desirable main-level bedroom and full bath provide flexibility for guests, a home office or multigenerational living, while the upstairs primary suite features a generous walk-in closet.

The well-appointed kitchen features granite countertops and opens to comfortable gathering spaces, including separate living and family rooms, each with its own fireplace. Beautiful flooring, abundant natural light and a dedicated dining area add warmth and character throughout the home.

Outside, the private backyard is highlighted by a heated in-ground pool perfect for entertaining, relaxing and enjoying the Peninsulas beautiful weather. Additional features include a separate laundry/utility room, central heating and an attached two-car garage. Ideally located in Belmont and served by the highly regarded Belmont-Redwood Shores School District, this is a wonderful opportunity to enjoy space, flexibility and an exceptional Peninsula location.

9/12/2026 2:00PM - 4:00PM PDT

9/13/2026 1:30PM - 4:30PM PDT

5
beds

3
baths

2,850 Sq.Ft. LIVING AREA

8,348 Sq.Ft. lot

Tatum Clarke

Tatum Clarke

Features & Amenities

Interior

  • total bedrooms5
  • Total bathrooms3
  • full bathrooms3
  • Laundry room In Utility Room
  • Flooring Carpet
  • Fireplace Family Room, Living Room
  • APPLIANCES Garbage Disposal, Oven Range, Refrigerator
  • other interior Features Walkin Closet

Area & Lot

  • Status For Sale
  • OPEN HOUSE

    9/12/2026 2:00PM - 4:00PM PDT

    9/13/2026 1:30PM - 4:30PM PDT

  • Living Area2,850 Sq.Ft.
  • Total Area2,850 Sq.Ft.
  • Lot Area8,348 Sq.Ft.
  • MLS® IDML82059436
  • TypeResidential
  • YEAR BUILT1975
  • NeighborhoodBelmont
  • Elementary SchoolFoxElementary
  • Middle SchoolRalstonIntermediate
  • High SchoolCarlmontHigh
  • School DistrictSequoiaUnionHigh

Exterior

  • STORIES2
  • Garage Space2.0
  • water SourcePublic
  • utilitiesPublic Utilities, Water Public
  • PoolHeated, In Ground
  • roofTile
  • parkingAttached Garage
  • HEAT TYPECentral Forced Air
  • AIR CONDITIONINGNone
  • sewerPublic Sewer
  • SubstructureConcrete Perimeter

Financial

  • Sales Price$3,088,000
  • Zoning PD0000
View Virtual Tour
image

Schedule a Showing

We would love to show you our beautiful property. Please select your preferred date and time below. An agent will be in touch shortly to confirm your appointment.

Schedule a Showing

We would love to show you our beautiful property. Please select your preferred date and time below. An agent will be in touch shortly to confirm your appointment.

Thank you for your interest in 2564 Sherborne DR, Belmont, CA 94002. We are reviewing your request and will be in touch shortly!

Mortgage Calculator

Estimate your monthly mortgage payment, including the principal and interest, property taxes, and HOA. Adjust the values to generate a more accurate rate.

All estimates are provided for informational purposes only. Actual amounts may vary.
$0,000 Your Payment 20 15 65
$0,000 Your Payment

Belmont

Offers a woodsy feel in the hills with its majestic views and a close-knit community vibe.

Explore

Why Work With Us?

Our goal is to place you in the right home for your family, and we work tirelessly to get you there and take great care of you along every step of the way. We'll help you understand what's possible and realistic, find the right school district for your kids, clean your closets--heck, we'll even walk your dog when you're short on time! That dedication makes us stand out, but we have plenty more to offer. Just contact us and you will see.

Follow Me on Instagram